


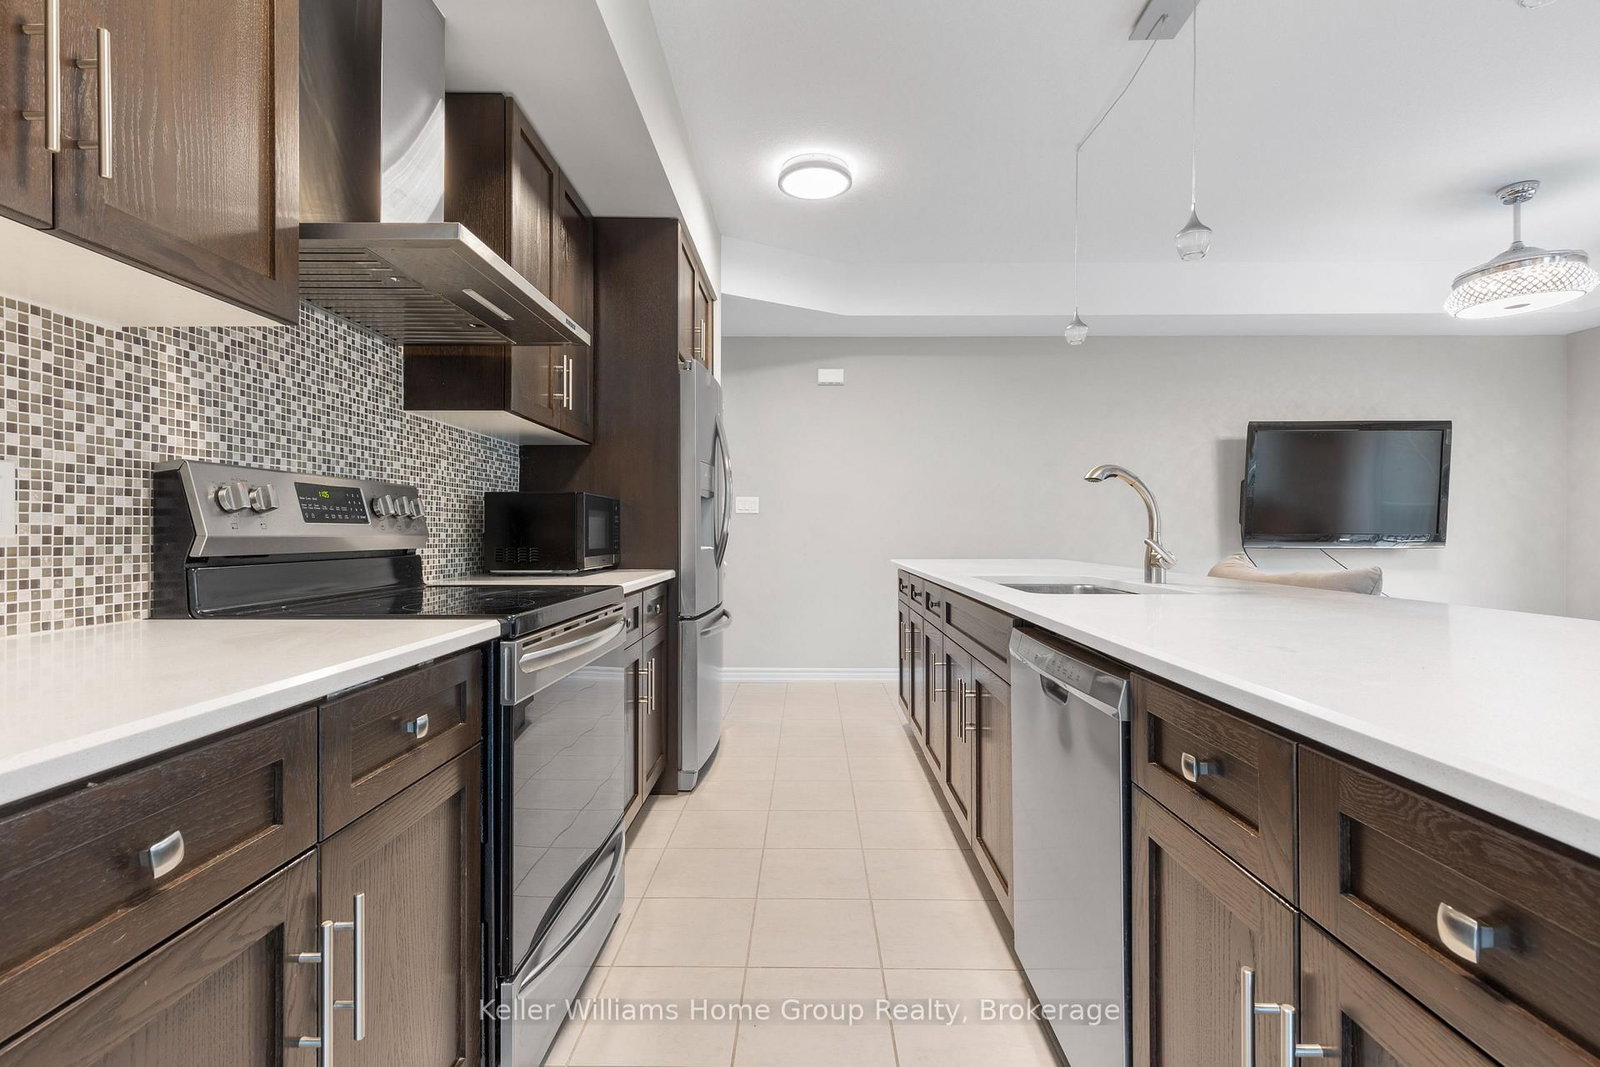








Kitchen (2.6 × 4.89)
Level: 2nd

Willow West/Sugarbush/West Acres, Guelph, Ontario N1K 0A5
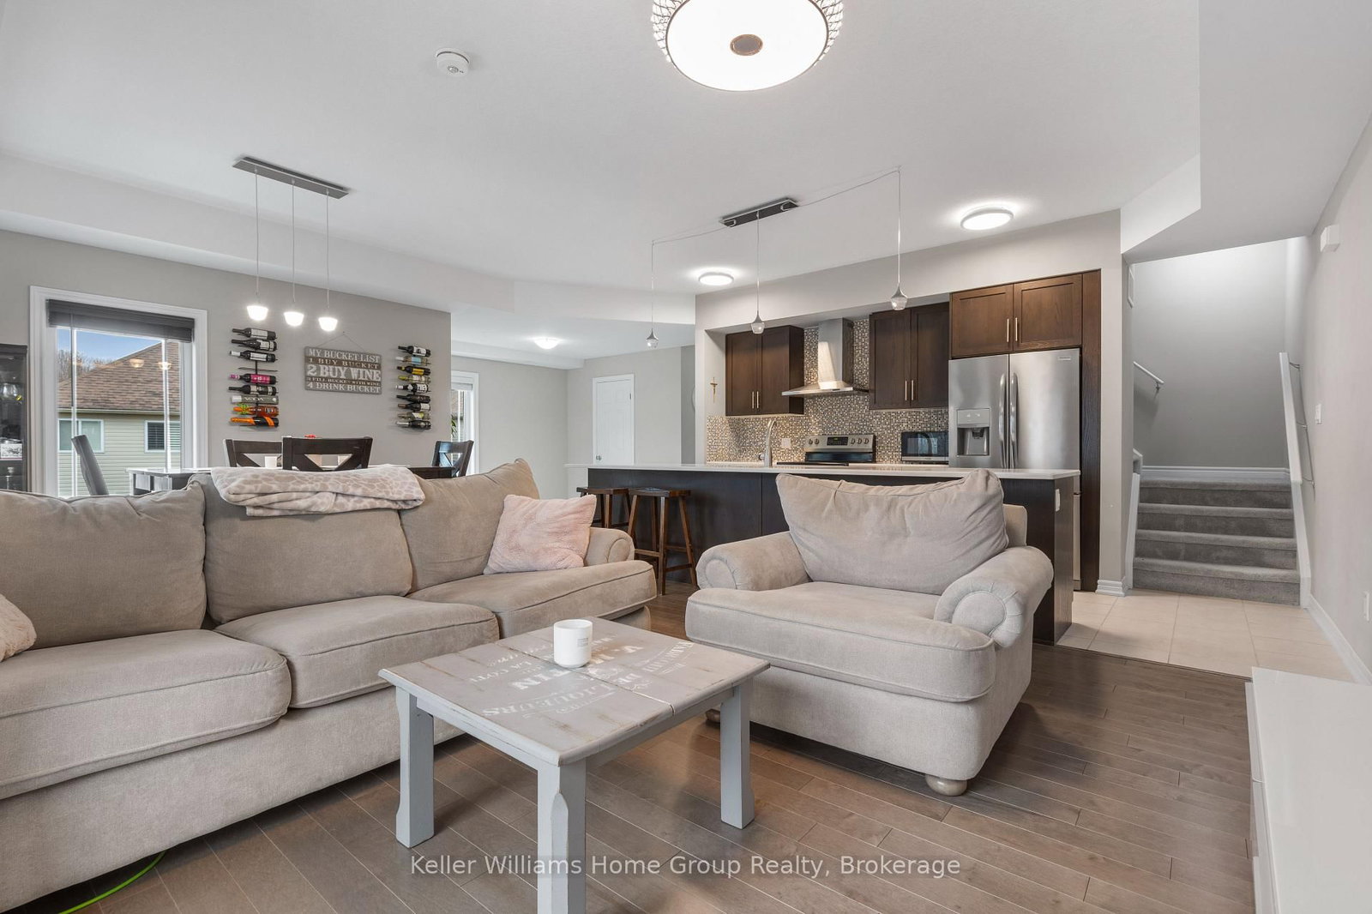
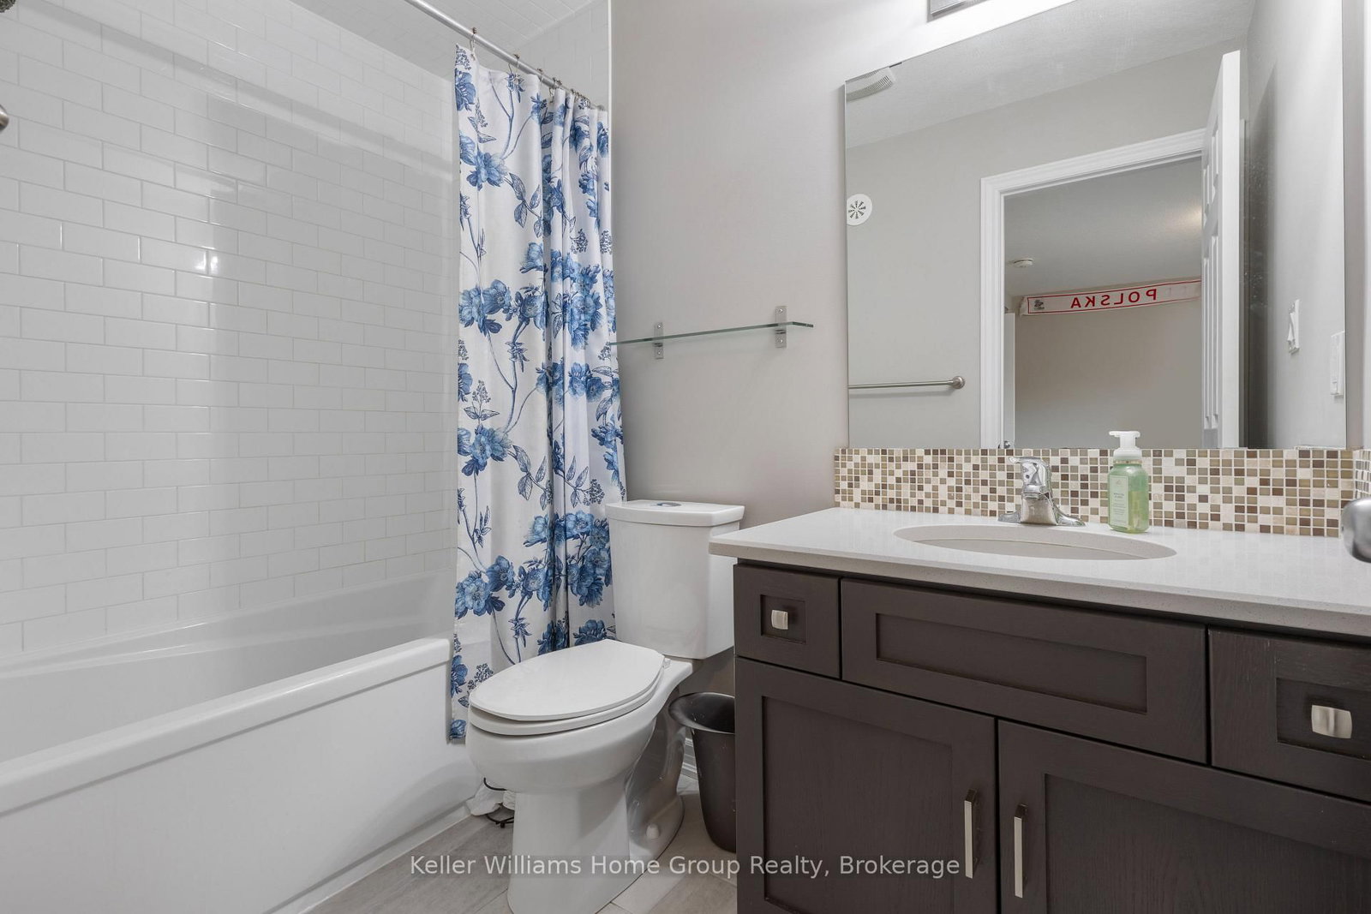
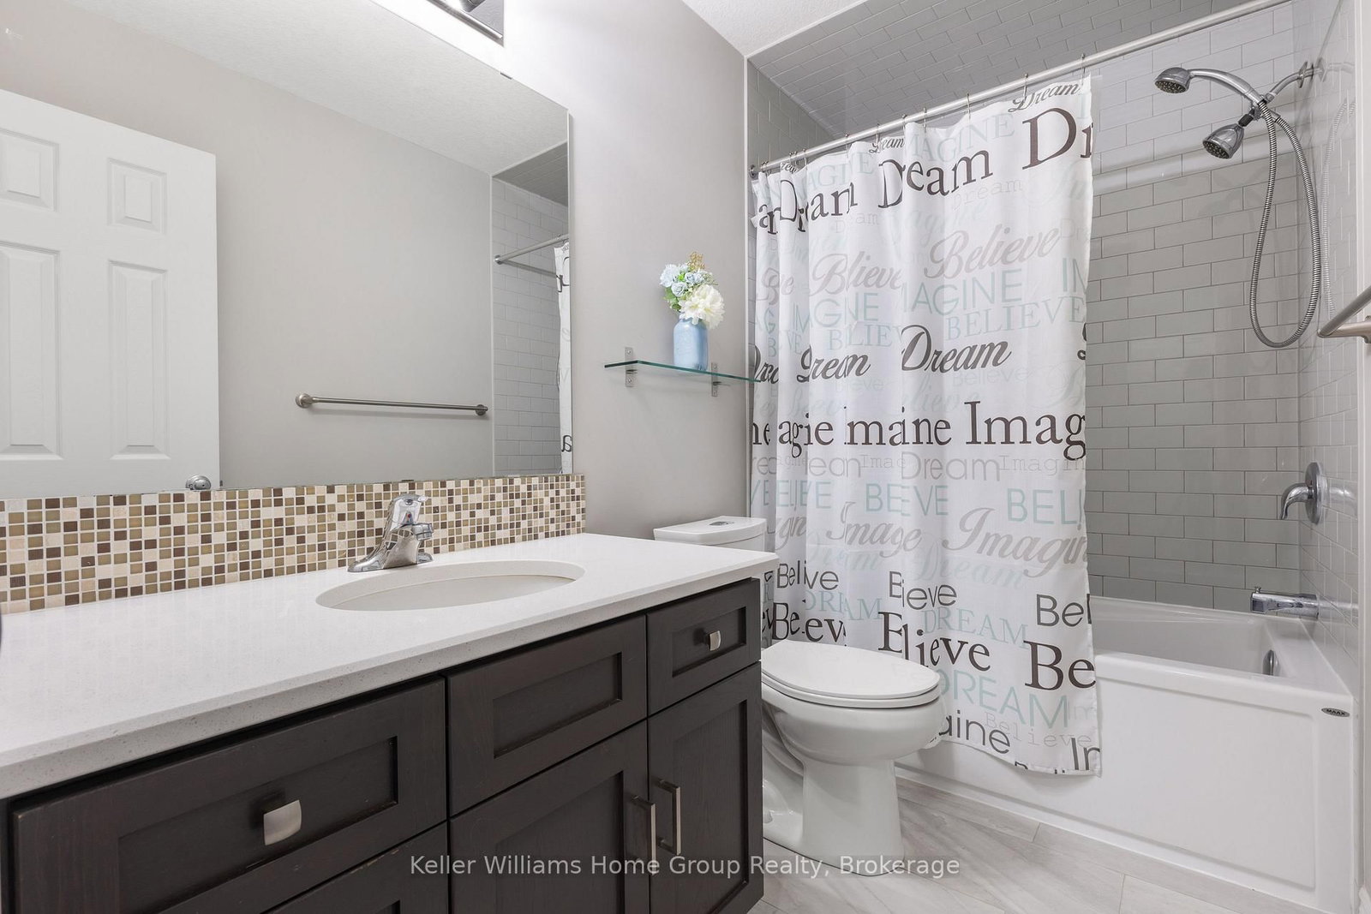
Full 4 Storey Executive Townhome with 2 Bedrooms, 2.5 Bathrooms, 1800 Sq Ft of living space, available for rent. Features 2 balconies that overlook a conservation area and a private rooftop terrace. Open concept, spacious layout, great for working professionals with a top floor home office loft. Direct garage entrance, 2 parking spots total, 9 foot ceilings, Located in West End Guelph near Costco No smoking, utilities not included, 1 yr lease.
Buy/Sell history for 35-107 Westra Dr, Guelph, Ontario
Sale history on this site covers the last 2 years, the window permitted under the TRREB MLS® VOW agreement.
| Date Start | Date End | List Price | Price | Event | Listing ID |
|---|---|---|---|---|---|
| N/A | N/A | $2,900 | N/A | For Lease | X13707146 |
Estimated value requires sign in
AI market estimates use sold comparables and are available after you sign in and accept MLS® VOW terms.
Level: 2nd
4 Pc Ensuite
Level: 3rd
Level: 2nd
Level: 2nd
W/I Closet
Level: 3rd
Level: Upper
Level: 3rd
4 Pc Ensuite
Level: 3rd
Level: Main
Level: 3rd
Level: 2nd
2 Pc Bath
Level: 2nd
Comparable sales require sign in
Closing prices and sold comps are available to registered visitors who accept MLS® VOW terms on this site.
Mortgage tools apply to sale listings.
Expand Neighbourhood demographics to load Statistics Canada census charts.
Expand Market details to load neighbourhood price and activity trends.
$2,900/mo
$2,900/mo
CAD
Estimated market value
Connect directly with Tyler Wiese | REALTOR®.
The trademarks MLS®, Multiple Listing Service® and the associated logos are owned by CREA and identify the quality of services provided by real estate professionals who are members of CREA.