




Dining (4.5 × 3.0)
Laminate
Level: Main

Grange Road, Guelph, Ontario N7E 0P6
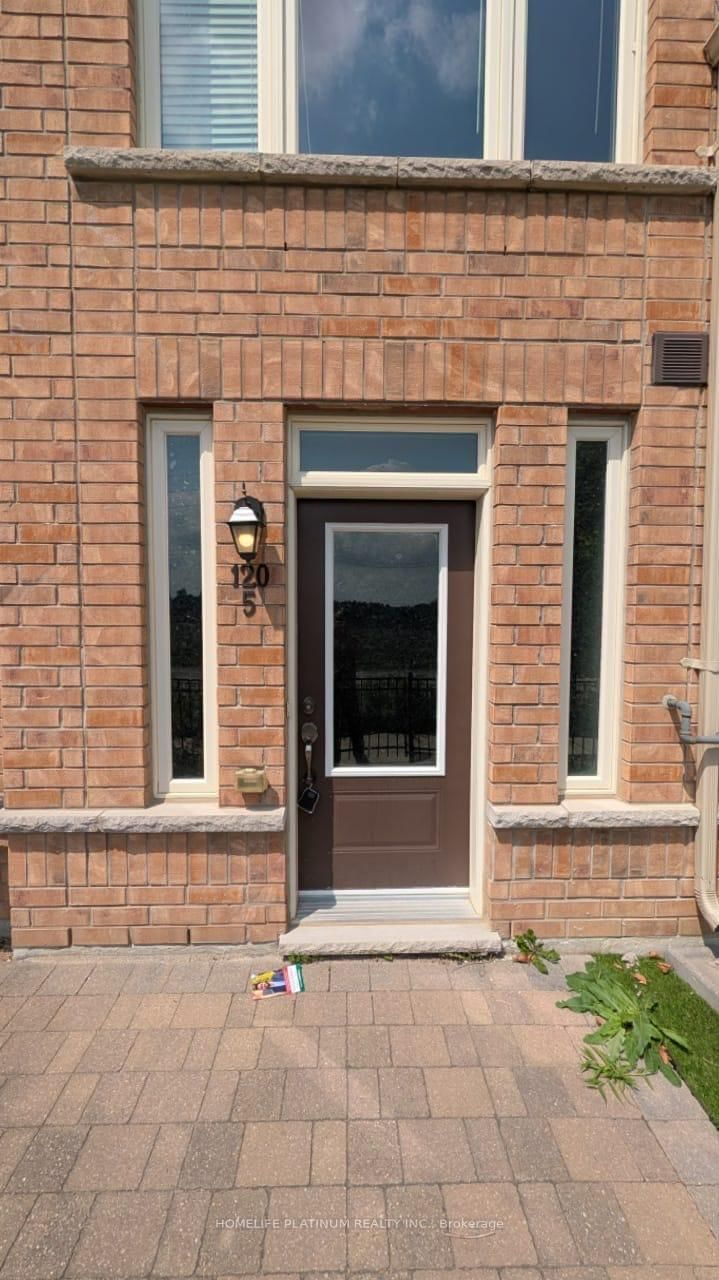
###Stunning and very well kept with amazing layout### One Bedroom spacious Condo Townhouse in the most conveninte location just off HWY7, Good for first time buyers starting out to own their home, Good for investors, with Rent potential, minutes to GO Station, University of Guelph, Close to shopping, Stone Road Mall, Hospital and other amenities, Guelph transit at your door step, Open concept layout, Next to Guelph library, Walk out to patio, 9 feet ceilings, Attached Garage, One extra parking spot on driveway, ##Tons of Storage##, Patio to enjoy your morning and evening coffee.###Very Low Maintenance Fees###
Buy/Sell history for 5-120 Watson Pkwy, Guelph, Ontario
Sale history on this site covers the last 2 years, the window permitted under the TRREB MLS® VOW agreement.
| Date Start | Date End | List Price | Price | Event | Listing ID |
|---|---|---|---|---|---|
| N/A | N/A | $2,200 | N/A | For Lease | X13659532 |
Estimated value requires sign in
AI market estimates use sold comparables and are available after you sign in and accept MLS® VOW terms.
Laminate
Level: Main
Laminate
Level: Main
Laminate · W/O To Patio
Level: Main
Laminate
Level: Main
Comparable sales require sign in
Closing prices and sold comps are available to registered visitors who accept MLS® VOW terms on this site.
Mortgage tools apply to sale listings.
Expand Neighbourhood demographics to load Statistics Canada census charts.
Expand Market details to load neighbourhood price and activity trends.
$2,200/mo
$2,200/mo
CAD
Estimated market value
Connect directly with Tyler Wiese | REALTOR®.
The trademarks MLS®, Multiple Listing Service® and the associated logos are owned by CREA and identify the quality of services provided by real estate professionals who are members of CREA.