


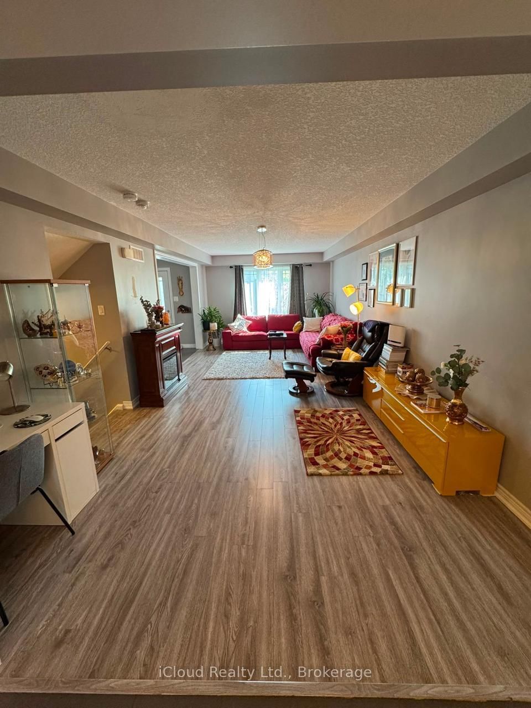


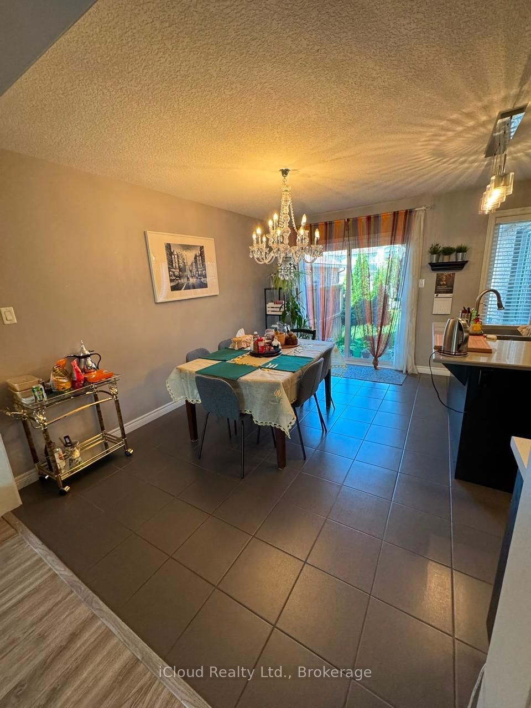

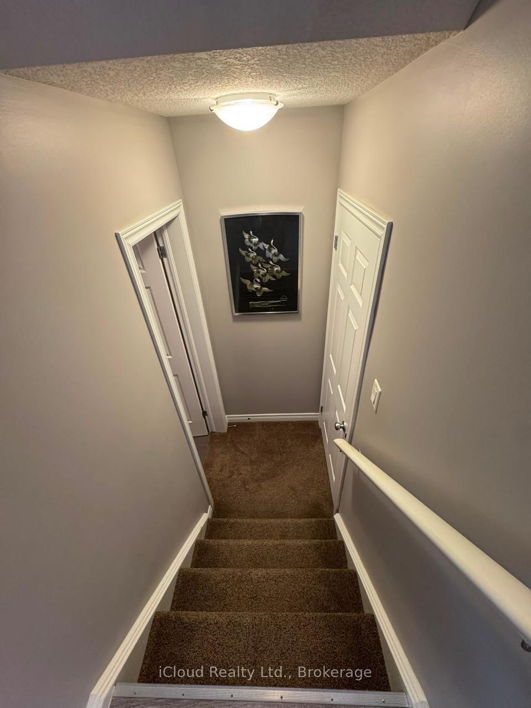


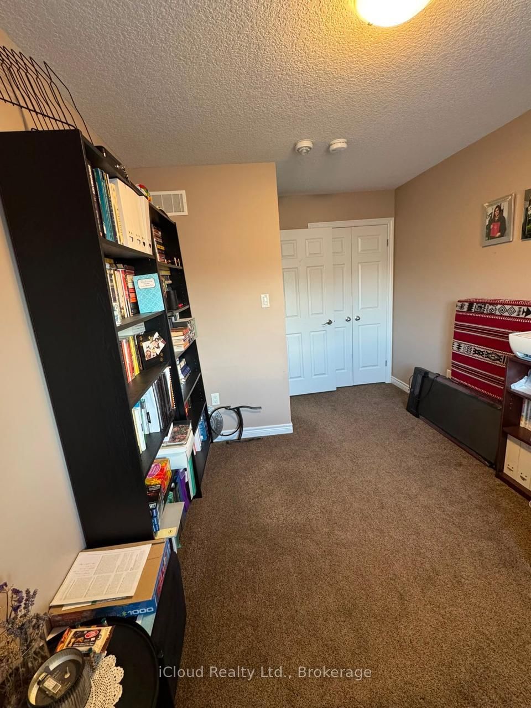


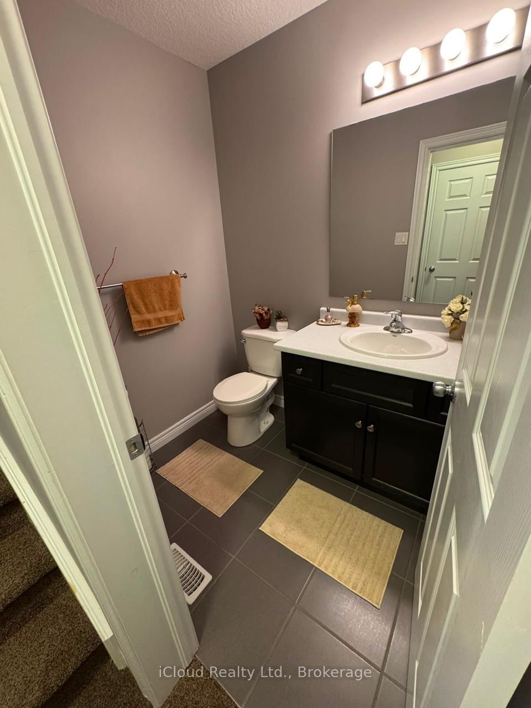
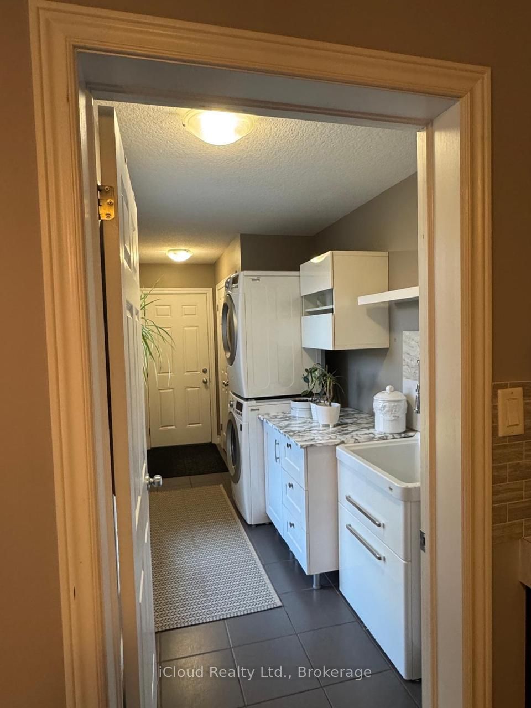
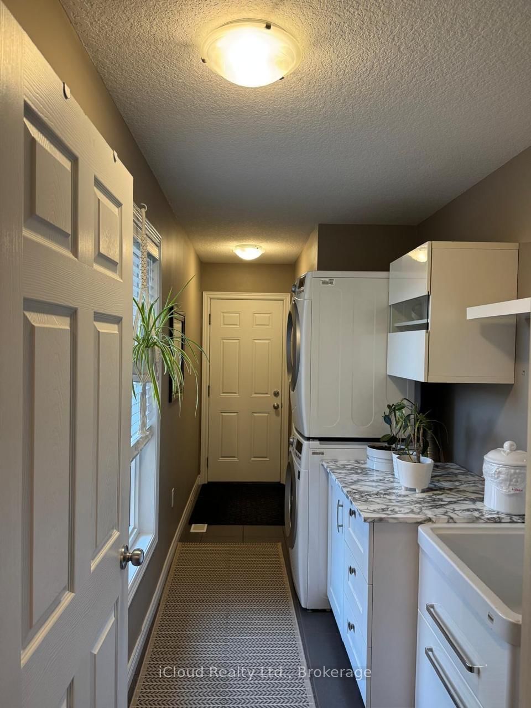

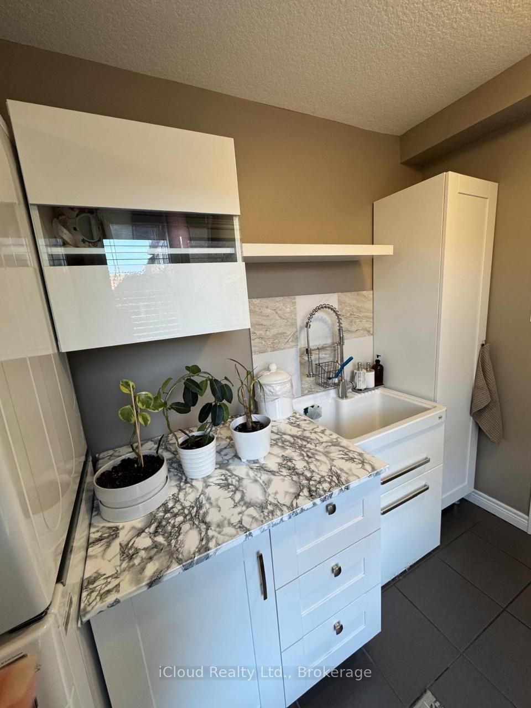
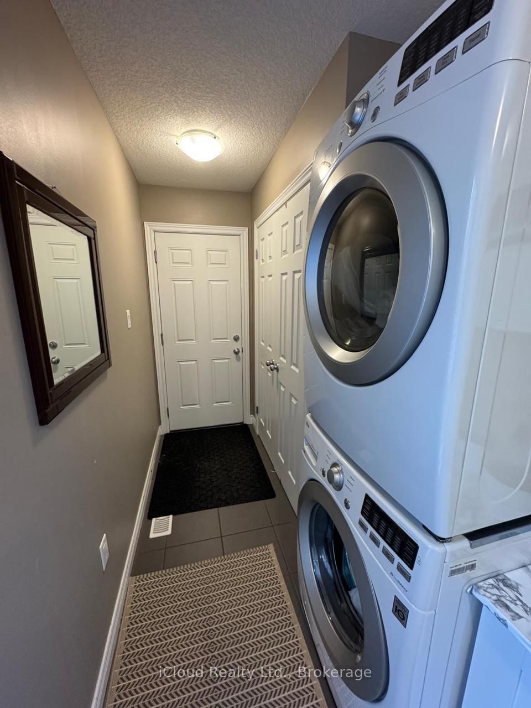


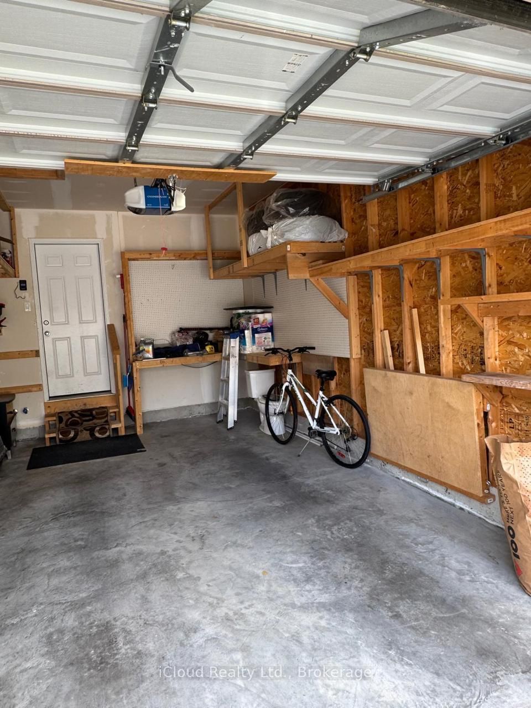


Room 1
Level not provided

Kortright Hills, Guelph, Ontario N1L 0M2
A Beautiful Fusion built (Hudson II B) townhome offers everything from an open concept layout to the gorgeous kitchen with center granite island complete with breakfast bar. The adjacent dinette has a beautiful and sunny 6 foot patio sliding doors to the outside where you can entertain on the back patio (There is also gas hookup outside). The large bright living room. The Laundry Room Is Conveniently Located On The Main Floor. The Three Bedrooms Are Good Sized And They Include Double Closets. 2 Parking Spots available, One In Garage And One On Driveway. Exceptional locational advantage- minutes to the highway, University of Guelph, Stone Road Mall, shopping, dining, and all amenities. Lots of Area Amenities Such As Restaurants, Grocery Stores, Parks, Movie Theatres, Fitness Centres And More. University of Guelph Is A Short Bus Ride Away. A Must See!
Buy/Sell history for 29-14 Amos Dr, Guelph, Ontario
Sale history on this site covers the last 2 years, the window permitted under the TRREB MLS® VOW agreement.
| Date Start | Date End | List Price | Price | Event | Listing ID |
|---|---|---|---|---|---|
| N/A | N/A | $2,800 | N/A | For Lease | X13695626 |
Estimated value requires sign in
AI market estimates use sold comparables and are available after you sign in and accept MLS® VOW terms.
Level not provided
Level not provided
Level not provided
Level not provided
Level not provided
Level not provided
Level not provided
Level not provided
Level not provided
Level not provided
Level not provided
Level not provided
Comparable sales require sign in
Closing prices and sold comps are available to registered visitors who accept MLS® VOW terms on this site.
Mortgage tools apply to sale listings.
Expand Neighbourhood demographics to load Statistics Canada census charts.
Expand Market details to load neighbourhood price and activity trends.
$2,800/mo
$2,800/mo
CAD
Estimated market value
Connect directly with Tyler Wiese | REALTOR®.
The trademarks MLS®, Multiple Listing Service® and the associated logos are owned by CREA and identify the quality of services provided by real estate professionals who are members of CREA.