Living (3.5 × 6.4)
Broadloom · Window · Fireplace
Level: Main

Pineridge/Westminster Woods, Guelph, Ontario N1L 0E3
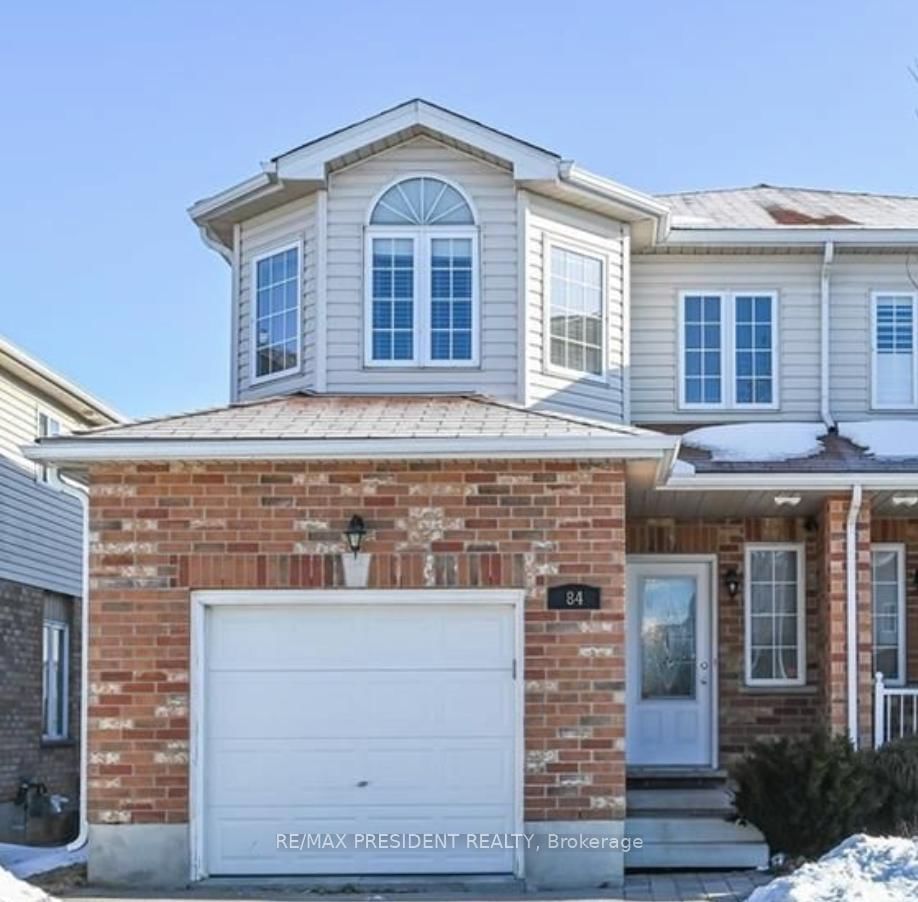
This beautifully maintained 3 + 1 bedroom semi-detached freehold home offers 1,593 sq. ft. of living space and features a walkout basement backing onto green space. The Home Is Located In The Coveted Pineridge Community Of South Guelph, this home is just steps away from some of the areas top-rated schools, scenic parks, and walking trails. Ideal for commuters, its only 10 minutes to Highway 401 or Highway 7 and 5 minutes to Highway 6. Additional highlights include a separate basement laundry. Property is tenanted, Tenants willing to stay.
Buy/Sell history for 84 Clough Cres, Guelph, Ontario
Sale history on this site covers the last 2 years, the window permitted under the TRREB MLS® VOW agreement.
| Date Start | Date End | List Price | Price | Event | Listing ID |
|---|---|---|---|---|---|
| N/A | N/A | $812,250 | N/A | Pc | X12571894 |
Estimated value requires sign in
AI market estimates use sold comparables and are available after you sign in and accept MLS® VOW terms.
Broadloom · Window · Fireplace
Level: Main
Backsplash · Tile Floor · W/O To Yard
Level: Main
Tile Floor
Level: Main
3 Pc Ensuite · Broadloom · Closet
Level: 2nd
Broadloom · Window · Closet
Level: 2nd
Broadloom · Window · Closet
Level: 2nd
Laminate · Window
Level: Bsmt
Laminate · Walk-Out · Window
Level: Bsmt
Comparable sales require sign in
Closing prices and sold comps are available to registered visitors who accept MLS® VOW terms on this site.
Monthly Payment
$3,724
Total monthly payment
$4,209
Break-even down payment
100%
Expand Neighbourhood demographics to load Statistics Canada census charts.
Expand Market details to load neighbourhood price and activity trends.
$812,250
$812,250
CAD
Estimated market value
Connect directly with Tyler Wiese | REALTOR®.
The trademarks MLS®, Multiple Listing Service® and the associated logos are owned by CREA and identify the quality of services provided by real estate professionals who are members of CREA.