



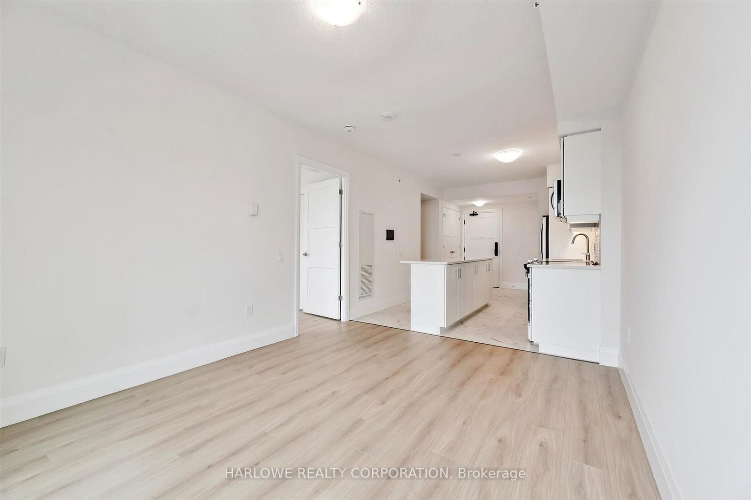






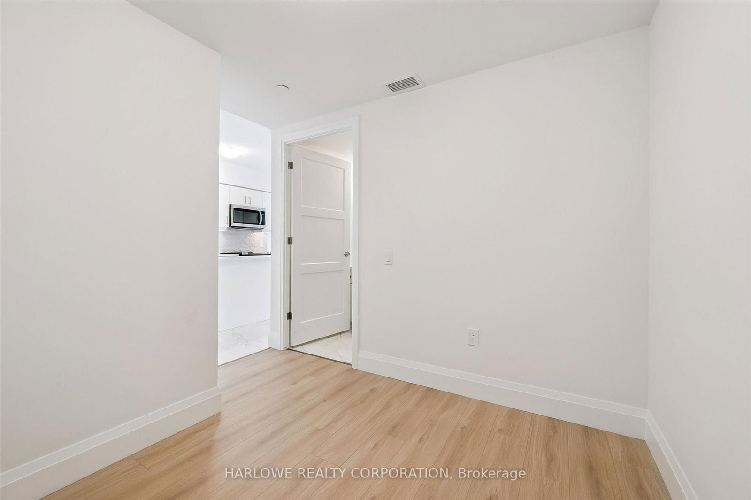

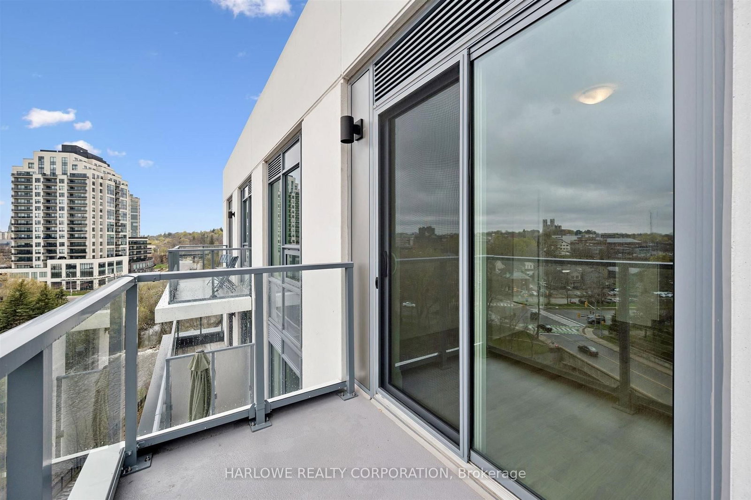
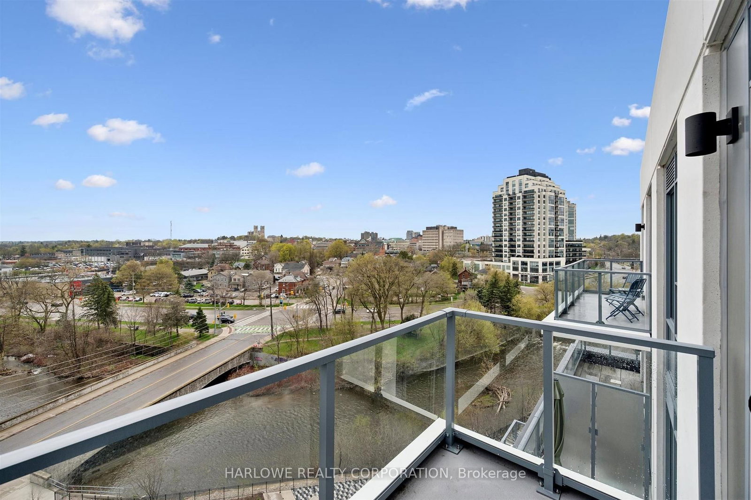
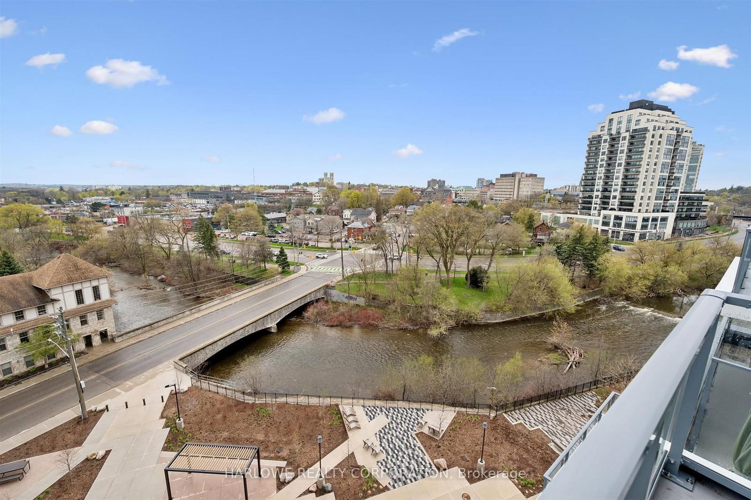
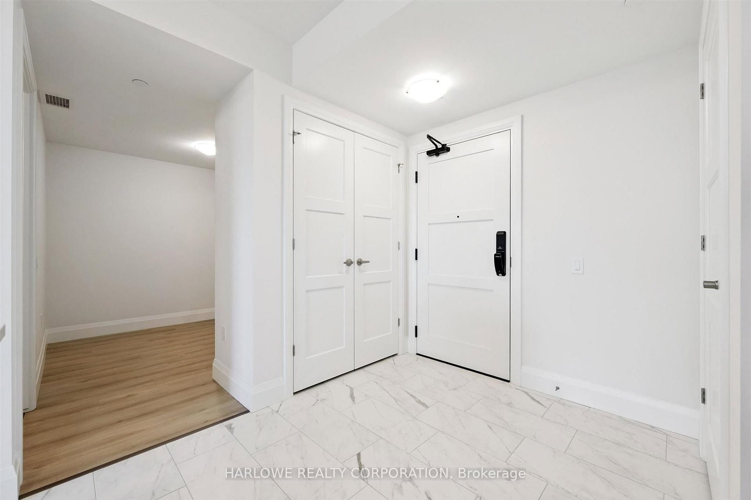

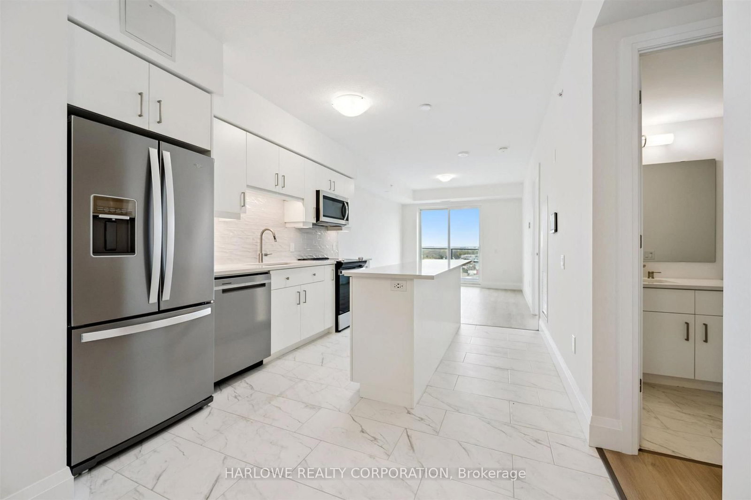
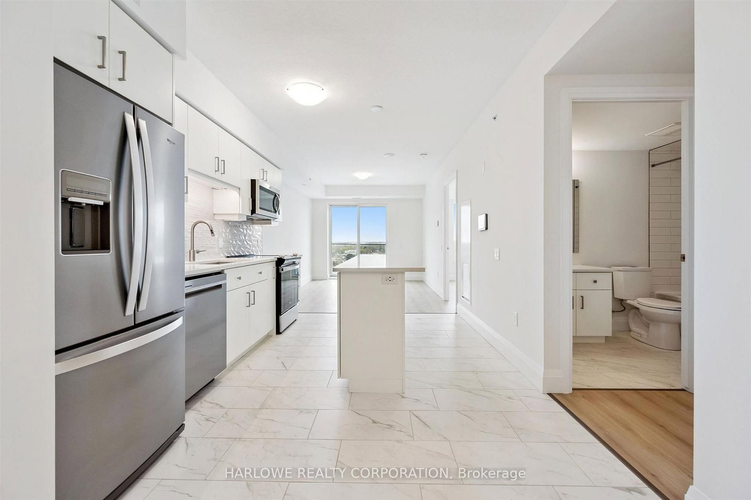


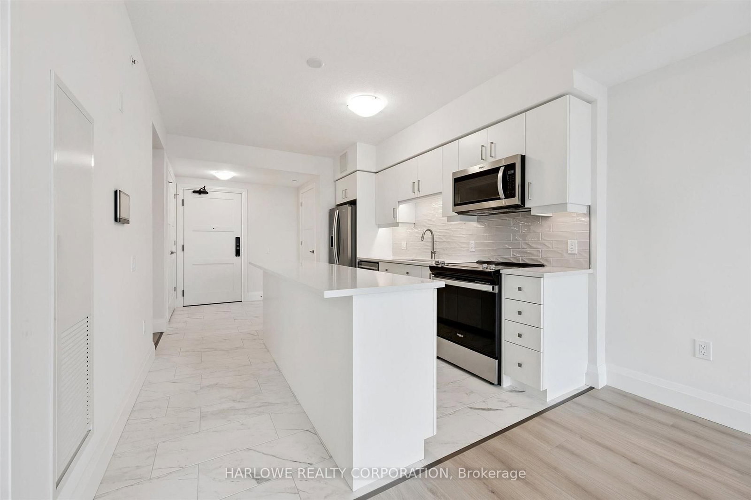
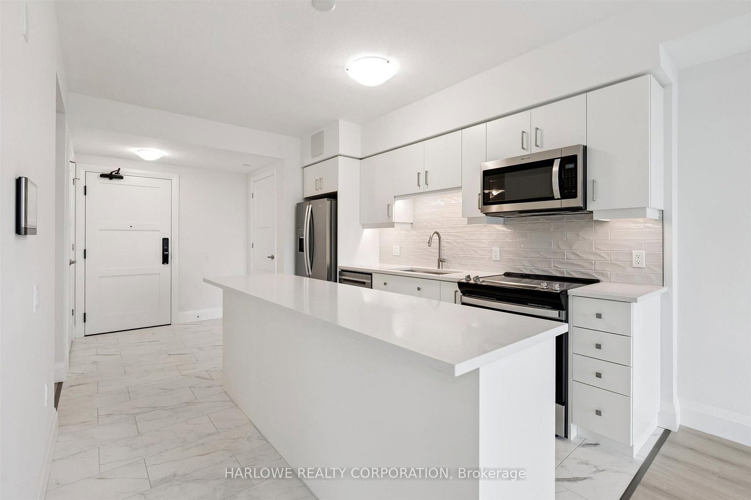






Living (3.25 × 4.06)
hardwood floor · Open Concept · W/O To Balcony
Level: Main

St. Patrick's Ward, Guelph, Ontario N1E 0S6
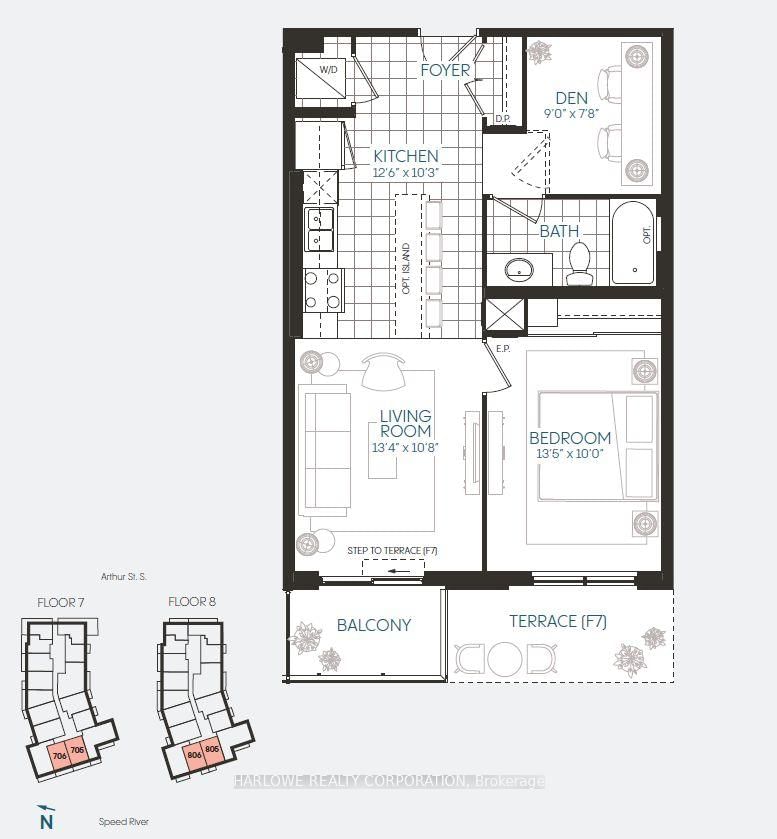
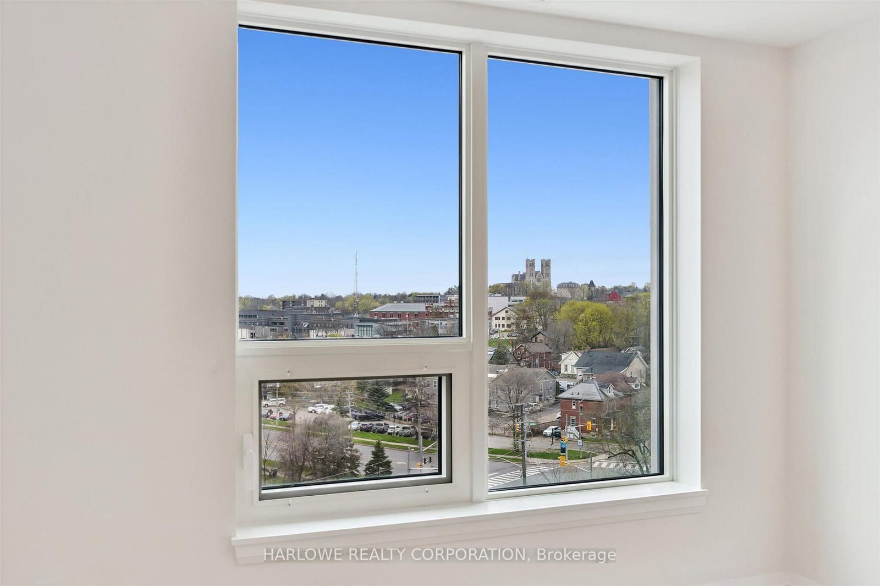
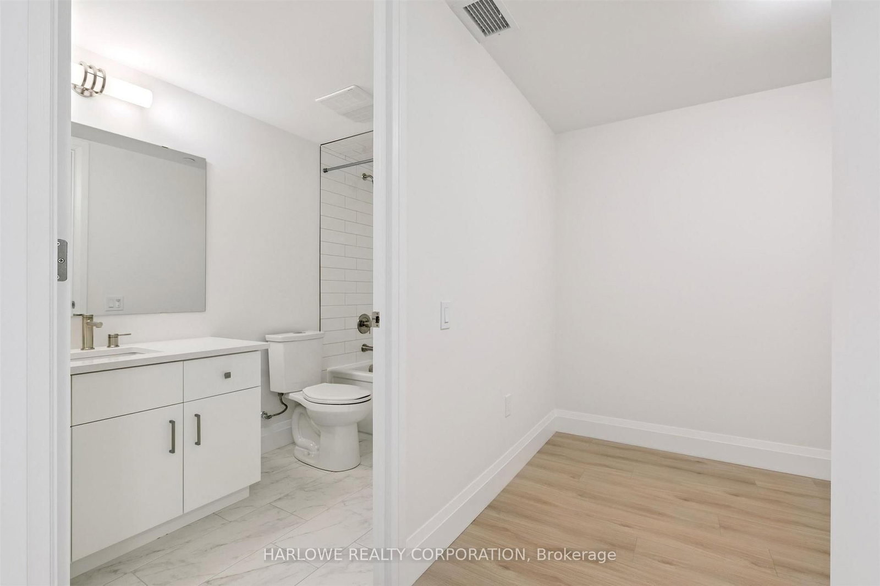
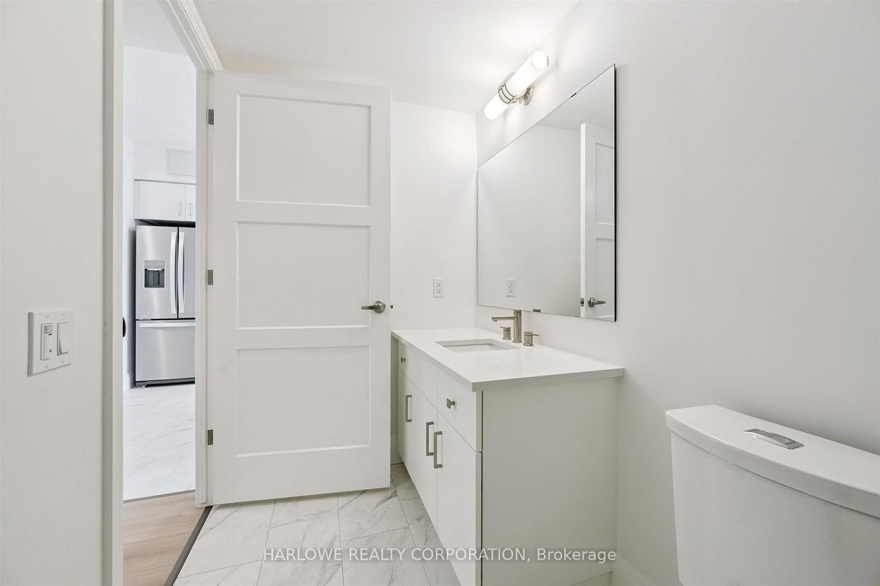
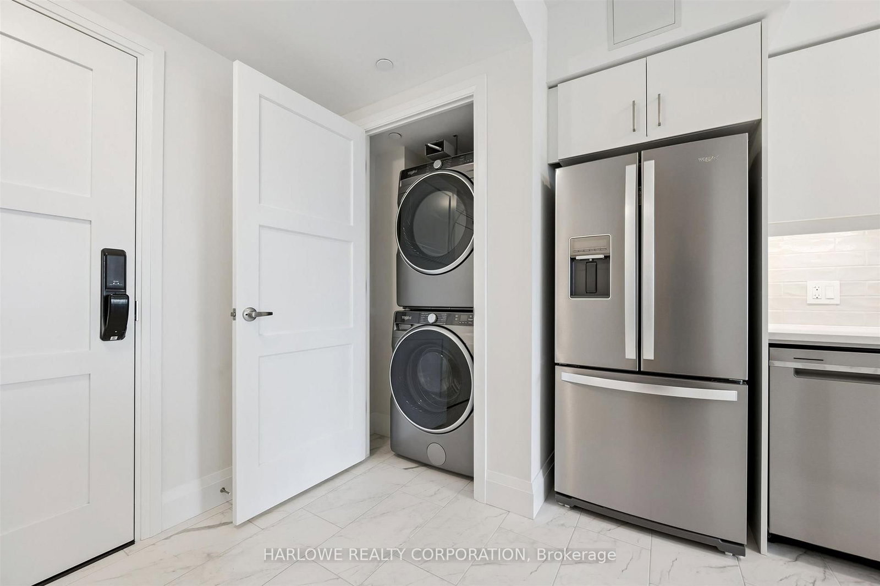
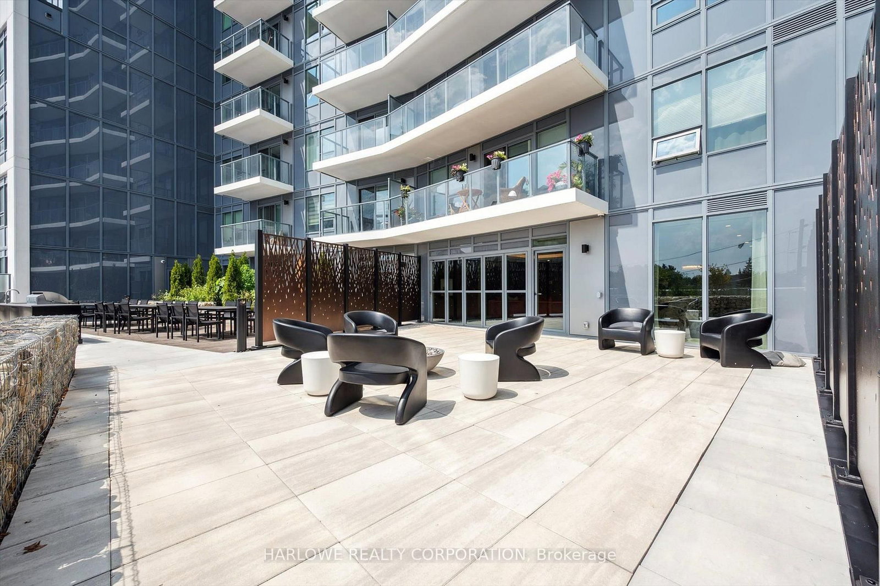
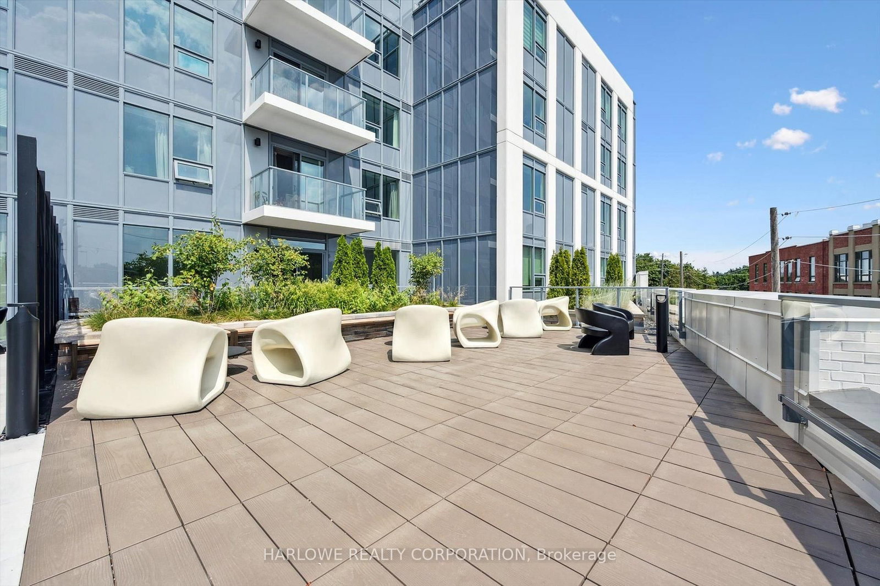
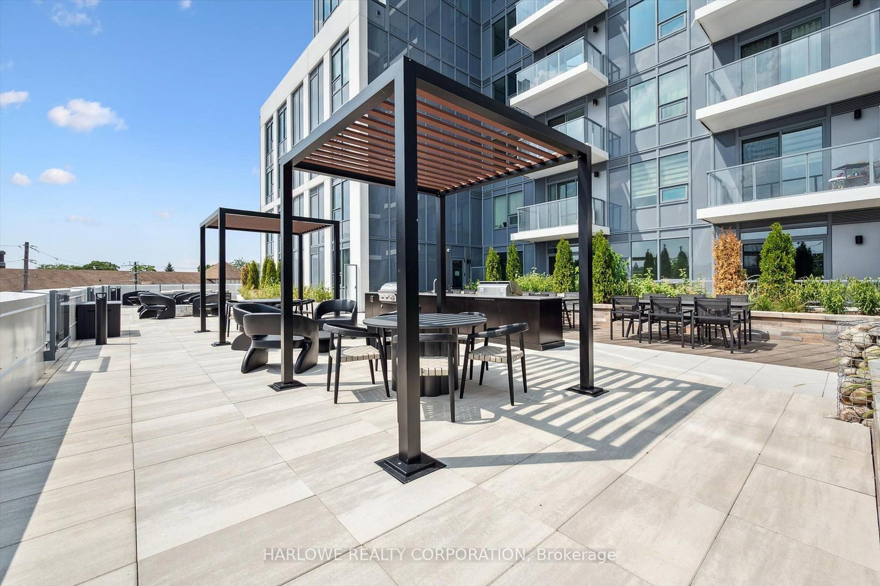
Experience Elevated Living At Anthem At The Metalworks By Fusion Homes! Welcome To Unit 805, A Bright West-Facing 1+1-Bedroom Suite Featuring An Open-Concept Layout, Large Windows, And Upscale Finishes Throughout. Highlights Include 6-Piece Stainless Steel Appliance Package, In-Suite Smart Home System, And In-Suite Laundry. Enjoy A Private Balcony, Ample Storage, And A Neutral Palette Ready To Personalize. Residents Have Access To Premium Amenities Including Fitness Centre With Peloton Room, Co-Working Lounge, Guest Suite, Pet Spa, Social Club With Outdoor Terrace & BBQs, 7th-Floor Sunrise Terrace, And Piano Lounge. Steps To Speed River, Downtown Guelph, Shops, Cafes, Trails, GO Transit, And More. 1 Surface Parking Included. The listing price reflects the net purchase price after the applicable HST rebate has been factored in. OPEN HOUSE - MEET AT 5 ARTHUR ST SOUTH, THE PRESENTATION CENTRE.
Buy/Sell history for 805-93 Arthur St, Guelph, Ontario
Sale history on this site covers the last 2 years, the window permitted under the TRREB MLS® VOW agreement.
| Date Start | Date End | List Price | Price | Event | Listing ID |
|---|---|---|---|---|---|
| N/A | N/A | $501,990 | N/A | For Sale | X13707172 |
Estimated value requires sign in
AI market estimates use sold comparables and are available after you sign in and accept MLS® VOW terms.
hardwood floor · Open Concept · W/O To Balcony
Level: Main
Tile Floor · Open Concept · Combined W/Kitchen
Level: Main
Tile Floor · Stainless Steel Appl · Quartz Counter
Level: Main
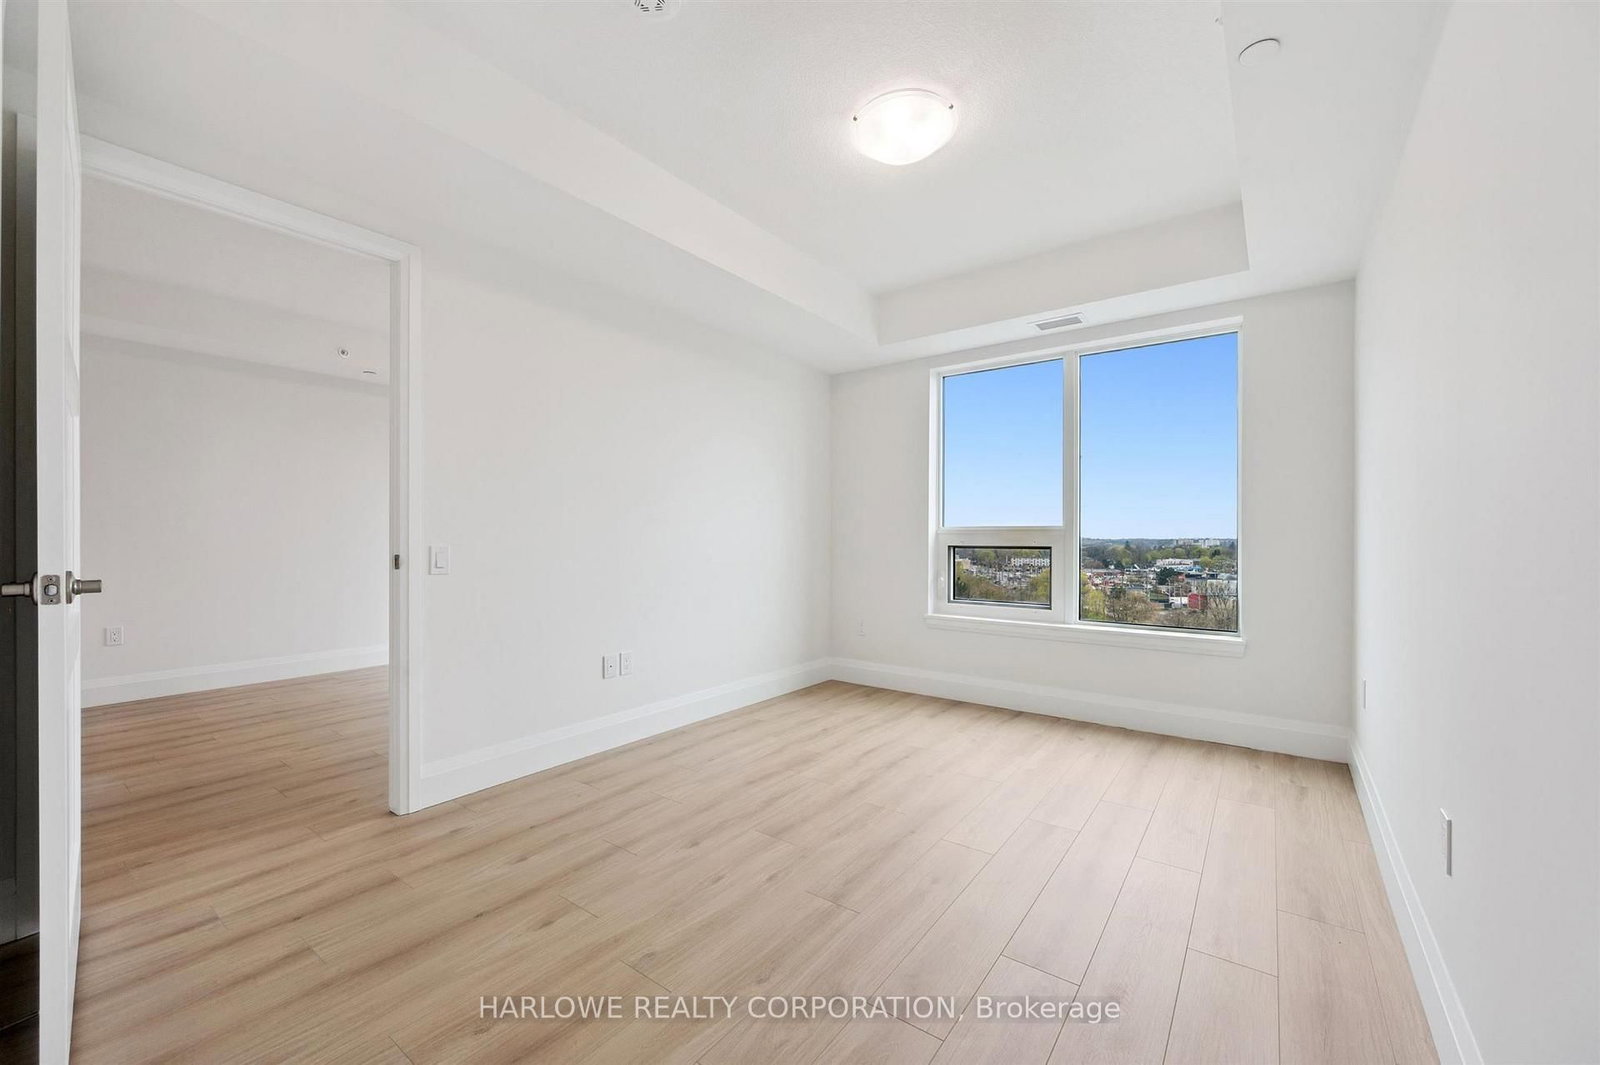
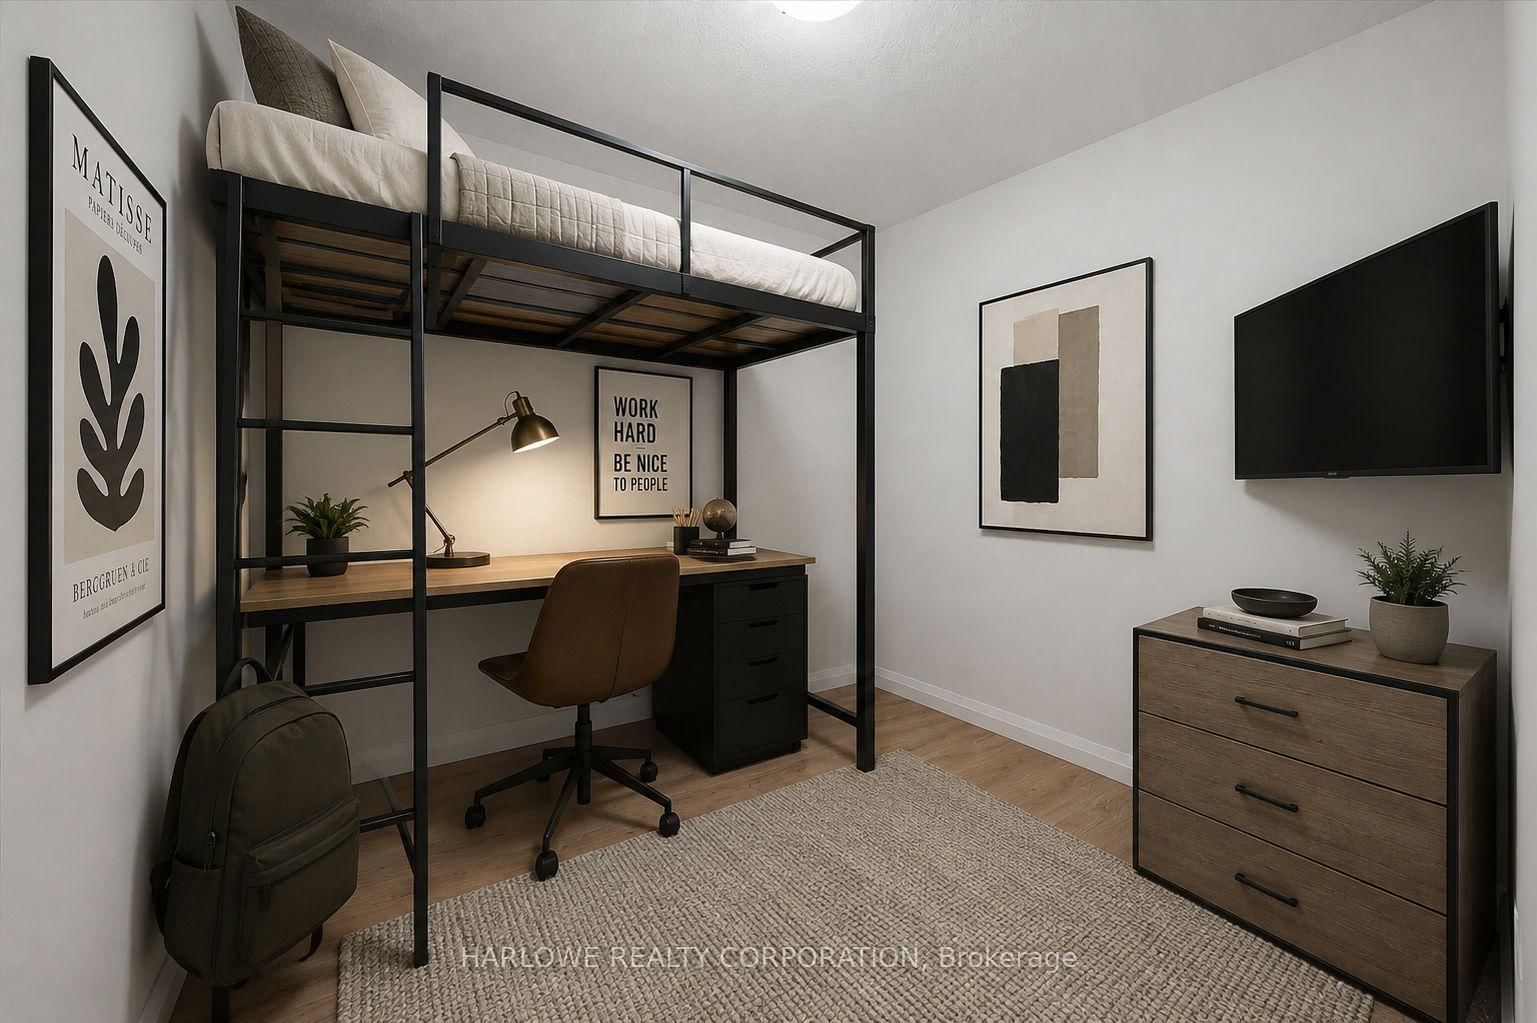
hardwood floor · Closet · Window
Level: Main
Hardwood Floor
Level: Main
Comparable sales require sign in
Closing prices and sold comps are available to registered visitors who accept MLS® VOW terms on this site.
Monthly Payment
$2,302
Total monthly payment
$2,302
Break-even down payment
100%
Expand Neighbourhood demographics to load Statistics Canada census charts.
Expand Market details to load neighbourhood price and activity trends.
$501,990
$501,990
CAD
Estimated market value
Connect directly with Tyler Wiese | REALTOR®.
The trademarks MLS®, Multiple Listing Service® and the associated logos are owned by CREA and identify the quality of services provided by real estate professionals who are members of CREA.