




Kitchen (2.84 × 3.76)
Family Size Kitchen · Wood Floor · Renovated
Level: Main

Willow West/Sugarbush/West Acres, Guelph, Ontario N1K 1W7
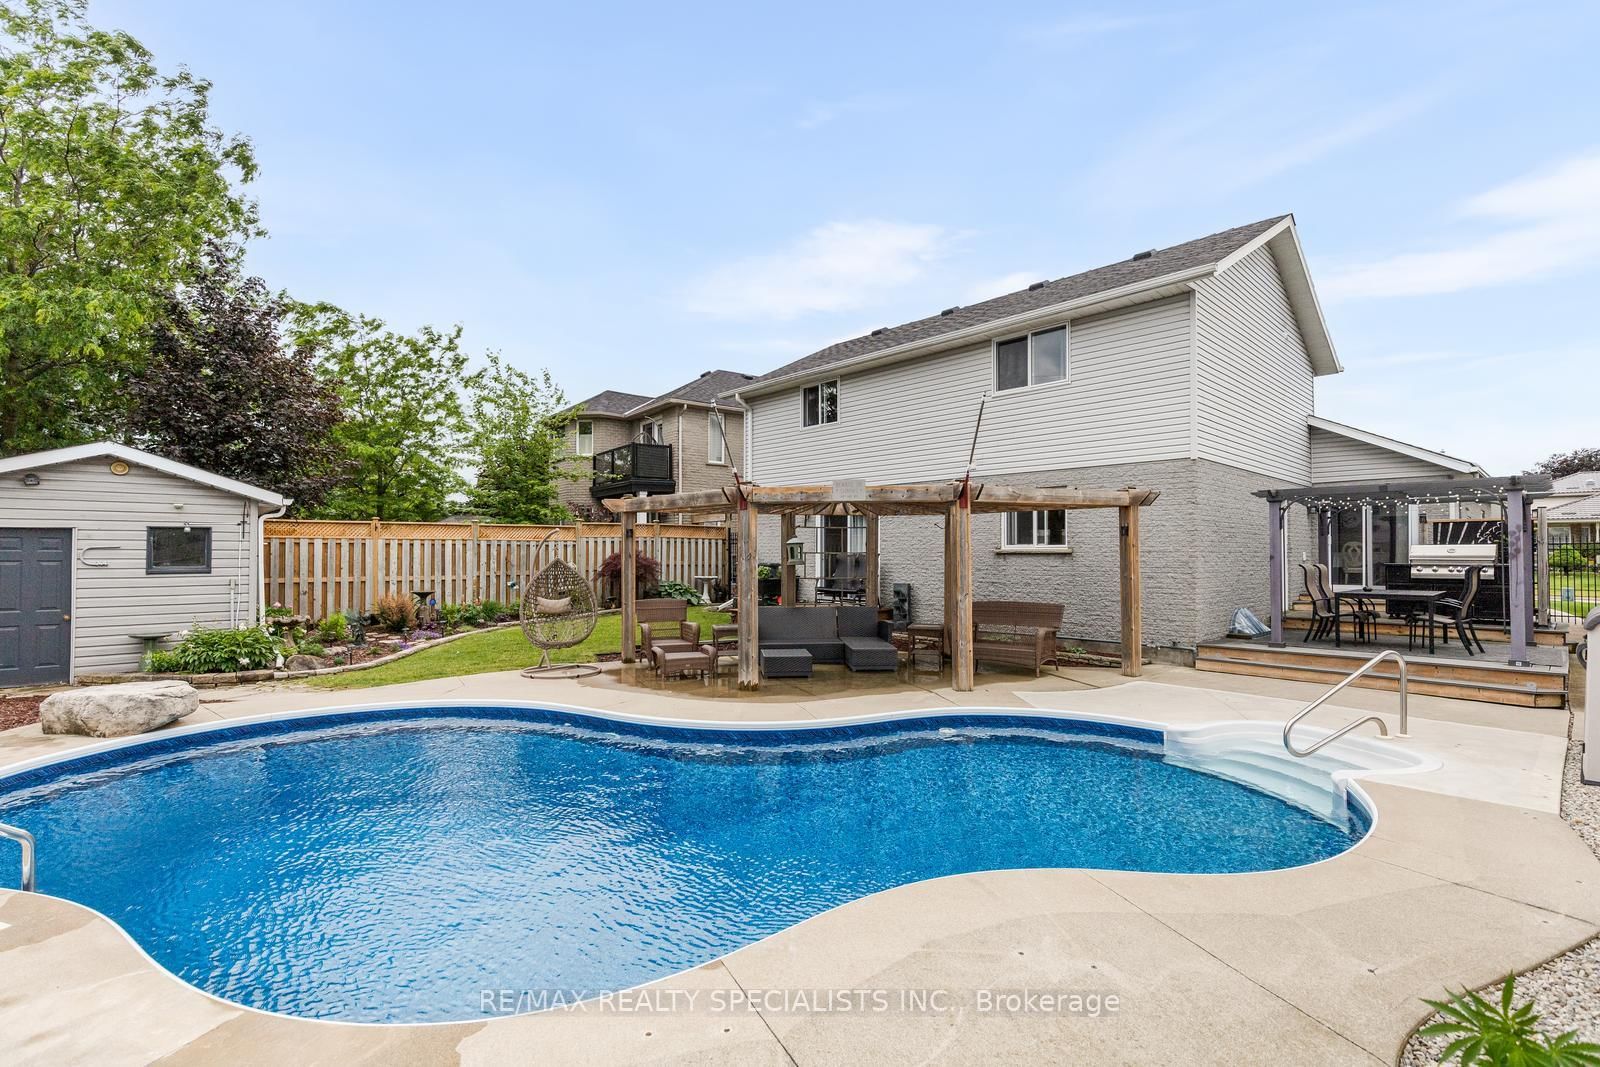
Welcome to 16 Lois Lane. This well maintained 4 Bedroom 3 Bathroom backsplit is perfect for a multi generational family. 3 Bedrooms and an ensuite with a walk-in closet in the master Bedroom complete the upstairs. Galley style Kitchen with access to the backyard, a large Dining area and lounge area complete the top split. The lower split has a large Den with gas fireplace, Powder room, Bedroom/office, Laundry room, 2 access points to the backyard, and a craft room/pantry. The finished basement provides a suite which includes a Kitchen with stove and refrigerator, 3 piece Bathroom, Bedroom, Den, possible second Bedroom/office and Storage room. The back yard has an inground heated salt water Pool. Surrounded by meticulous landscaping. A separate cooking and lounging zone. Bbq and all pool equipment with vacuum included. Brand new windows throughout and 2 new back door sliders.This oasis is nestled in the beautiful Parkwood Gardens area.
Buy/Sell history for 16 Lois Lane, Guelph, Ontario
Sale history on this site covers the last 2 years, the window permitted under the TRREB MLS® VOW agreement.
| Date Start | Date End | List Price | Price | Event | Listing ID |
|---|---|---|---|---|---|
| N/A | N/A | $990,000 | N/A | Pc | X13481708 |
Estimated value requires sign in
AI market estimates use sold comparables and are available after you sign in and accept MLS® VOW terms.
Family Size Kitchen · Wood Floor · Renovated
Level: Main
Formal Rm · Wood Floor · Large Window
Level: Main
Wood Floor · Fireplace · W/O To Pool
Level: Main
Wood Floor
Level: Main
Wood Floor · Closet
Level: Main
Wood Floor
Level: Main
Wood Floor · W/O To Garage
Level: Main
Wood Floor · Marble Counter · W/O To Garden
Level: Main
Wood Floor · W/I Closet · Semi Ensuite
Level: 2nd
Wood Floor · Closet
Level: 2nd
Wood Floor · Closet
Level: 2nd
Wood Floor
Level: 2nd
Level: Bsmt
Level: Bsmt
Level: Bsmt
Level: Bsmt
Level: Bsmt
Comparable sales require sign in
Closing prices and sold comps are available to registered visitors who accept MLS® VOW terms on this site.
Monthly Payment
$4,539
Total monthly payment
$5,200
Break-even down payment
100%
Expand Neighbourhood demographics to load Statistics Canada census charts.
Expand Market details to load neighbourhood price and activity trends.
$990,000
$990,000
CAD
Estimated market value
Connect directly with Tyler Wiese | REALTOR®.
The trademarks MLS®, Multiple Listing Service® and the associated logos are owned by CREA and identify the quality of services provided by real estate professionals who are members of CREA.